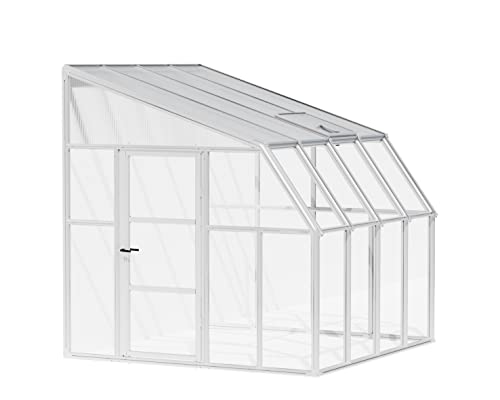
Most small greenhouses stand alone in the yard. The Palram Canopia Sun Room is different: it is a lean-to solarium kit that sits against a wall of your house, garage or other sturdy structure. That changes almost everything about how you choose it, from the permit questions to where the rain goes. This profile covers what Palram says about the 8x10 Sun Room, who it fits and who should skip it. For the wider picture, see our greenhouse comparison.
We have not assembled or handled this greenhouse, and we take no measurements of our own. What follows draws on Palram’s product page as we read it on November 21, 2026, plus university extension guidance and the questions buyers ask most.
Key Specs According to Palram
According to Palram, the Sun Room has a twin-wall polycarbonate roof that blocks up to 100% UV, with clear walls made of UV-resistant acrylic that transmits about 90% of light. The frame is described as a thick resin frame with added aluminum profiles, and the central profiles are reinforced with galvanized steel rods. The footprint is 10 ft 7 in long by 8 ft 5 in wide, with a peak height of 8 ft 9 in. A hinged side door is 2 ft 8 in wide and 6 ft high with a lockable handle (the lock itself is not included), and there is a roof vent. Palram says the kit uses sliding-panel DIY assembly and must be anchored; its FAQ notes a weight of about 400 lb.
Two details stand out. First, the height. At nearly 9 feet at the peak, it is notably taller than most backyard greenhouses in this range, which opens up room for hanging baskets, trellised plants and people who are over six feet tall. Second, the mix of materials. Palram uses a resin frame with aluminum reinforcement rather than the all-aluminum frames common in the category, and acrylic walls instead of polycarbonate. Those choices lean toward a bright, glass-like feel on the walls, with a twin-wall roof overhead.
Why a Lean-To Is Different
University extension guidance describes a lean-to as a structure built against an existing building, using that building for one or more sides. The University of Georgia bulletin lists the main advantages as proximity to electricity, water and heat, and the main drawbacks as limited space, limited light and more limited ventilation and temperature control. It also recommends the south or southeast side of the house as best, followed by east, with the north side least desirable.
For the Sun Room that translates into a simple placement test. Walk to the wall you are considering and note how many hours of direct sun it gets in winter, since the sun is low and trees or neighboring buildings matter more. A south-facing wall is the target. A wall that is shaded from late morning in December will not give you a productive greenhouse, regardless of the glazing.
A house wall also helps in cold weather. It blocks wind on one side, absorbs and releases a little heat and shortens the run to a hose bib or outlet. If you plan to heat the space, extension guidance notes that a lean-to can sometimes borrow warm air from the house, through a connecting door with a fan or an extension of the house system. That is a project for a licensed contractor, not a weekend experiment.
The Attachment and Moisture Details
Every attached structure creates a seam where it meets the building. Water running down the siding lands in that seam. Palram’s assembly instructions cover how this kit connects to a wall, but we have not opened that PDF and cannot summarize it. Expect to need flashing or sealant where the roof panel meets the wall, and think about what is on the other side. Brick and stucco take fasteners differently than vinyl or wood siding, and drilling through siding into sheathing without proper flashing is a common path to leaks and rot.
Ask yourself too whether a door or window on the house wall will open into the structure. A kitchen or back door that opens into a greenhouse can be convenient, and it also exposes the house to humidity and temperature swings. Many people prefer a closed wall and a separate door.
Anchoring and Foundation
Palram says the kit must be anchored, and its FAQ weight of about 400 lb is a good illustration of why. A wide, tall structure with large flat wall panels catches wind like a sail. Assume that anchoring is part of the build, not an optional upgrade.
The base matters too. The kit does not come with a floor. A level concrete slab or pad of pavers gives the best mounting surface. A pressure-treated timber frame on compacted gravel can work, so long as it is level and bolted through. Gravel alone is easy to drain and cheap but needs an anchoring frame. On grass, you would be relying on stakes alone, and for a structure this tall we would not.
Permits, HOAs and Leases
An attached structure often falls under building rules that a freestanding shed might avoid. Extension guidance states that a building permit is usually required to erect a greenhouse, and thresholds for small accessory structures vary by city and county. Attached structures are commonly treated as additions, which can trigger setback, height and fire-separation questions. HOAs may regulate color, visibility and attachment to the house. If you rent, you almost certainly need written approval, since you would be drilling into the landlord’s building.
We recommend a phone call or email to the building department before purchase, with the footprint (10 ft 7 in by 8 ft 5 in), the height (8 ft 9 in) and a description of how it attaches. Keep the answer in writing.
Winter and Climate
The twin-wall roof and acrylic walls give better insulation than a single layer of film, and the house wall adds to that. Even so, an unheated sunroom follows the outdoor temperature on clear, cold nights. Look up your location on the USDA Plant Hardiness Zone Map, which uses 10-degree Fahrenheit zones based on average annual extreme minimum temperature, to see how cold things typically get.
Extension guidance for heated hobby greenhouses puts typical night temperatures at 55 to 65°F with a minimum around 40°F. Holding those numbers in a cold climate requires a heat source and attention to ventilation and electrical safety. In hot climates, the problem flips: a mostly sealed, south-facing lean-to can overheat. Plan for shade cloth, the roof vent and an open door.
Who It Suits
- Homeowners with a sunny south or east wall and a level patio, slab or pad.
- Gardeners who want a tall space for hanging plants, vines or container citrus.
- People who want a combination room: seed starting, a potting bench and a place to sit in early spring.
It is a weaker choice for renters, for anyone who cannot attach to the building, for deck-top use without an engineer’s input and for buyers who want the lowest-cost option. If attaching to the house is a problem, look at freestanding options such as the Outsunny 6x8 polycarbonate greenhouse. If you only need a half-depth wall unit and a smaller budget, the Outsunny 6x4 lean-to is the closest budget cousin, with a very different build.
Limitations to Weigh
We do not quote wind or snow ratings for this model, because the page we rely on does not give figures that we could verify. Palram’s marketing also uses strong language about strength and durability, and we treat it as the maker’s claim rather than a fact. The warranty terms on the Palram site are worth reading before buying.
Condensation, algae on the panels over time and the need for periodic cleaning are normal. Leaves and debris collect on lean-to roofs where they meet the wall, so plan on seasonal cleaning. Check all fasteners after the first big storm and each spring.
Bottom Line
The Palram Canopia Sun Room is a premium-range lean-to for homeowners with the right wall. The height, the twin-wall roof and the attached design are real advantages, and the need for anchoring, permits and careful wall detailing is real too. If your site and permissions line up, it is one of the more thoughtful structures in the category. If they do not, a freestanding greenhouse is simpler.
See price on Amazon
Sources